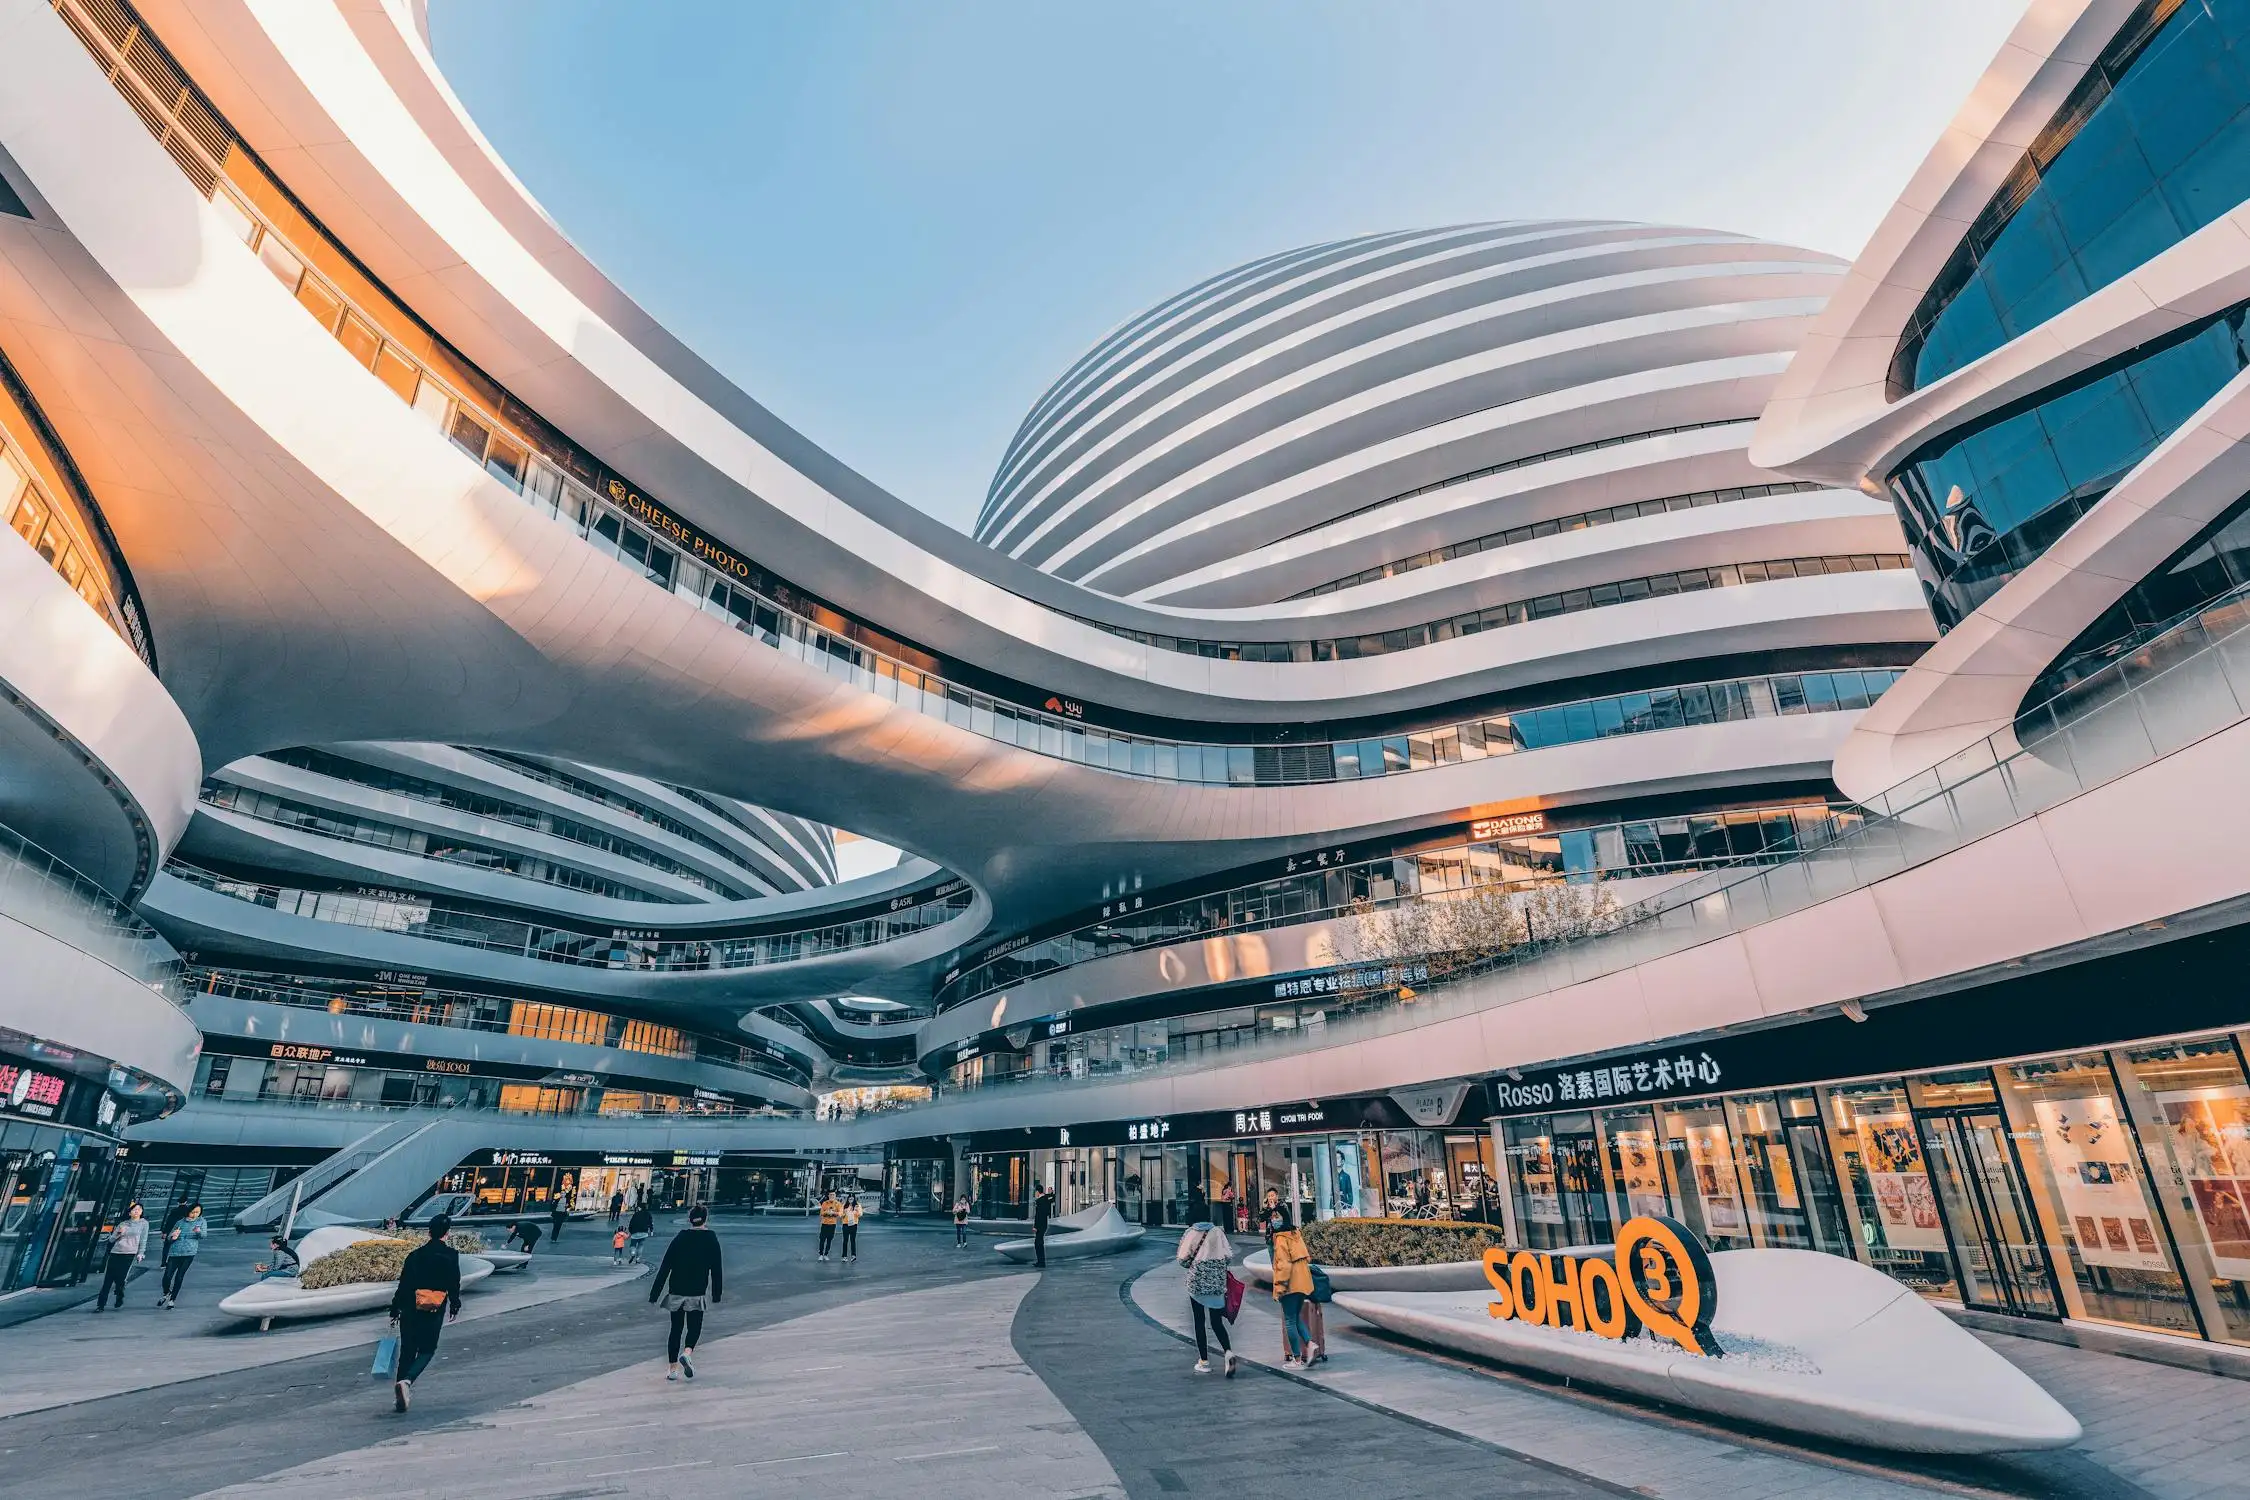
Our architectural design services are dedicated to delivering innovative, sustainable, and highly functional structural solutions tailored specifically to your unique vision and lifestyle. We carefully balance aesthetic excellence with practical usability, ensuring that every project adheres strictly to international engineering and zoning standards.
By integrating state-of-the-art building methodologies and sustainable materials, we transform initial conceptual ideas into fully realized, timeless spatial realities. From deep space planning and structural coordination to final detailed blueprints, our dedicated team guides you through every step of the drafting process to ensure a flawless execution on-site.
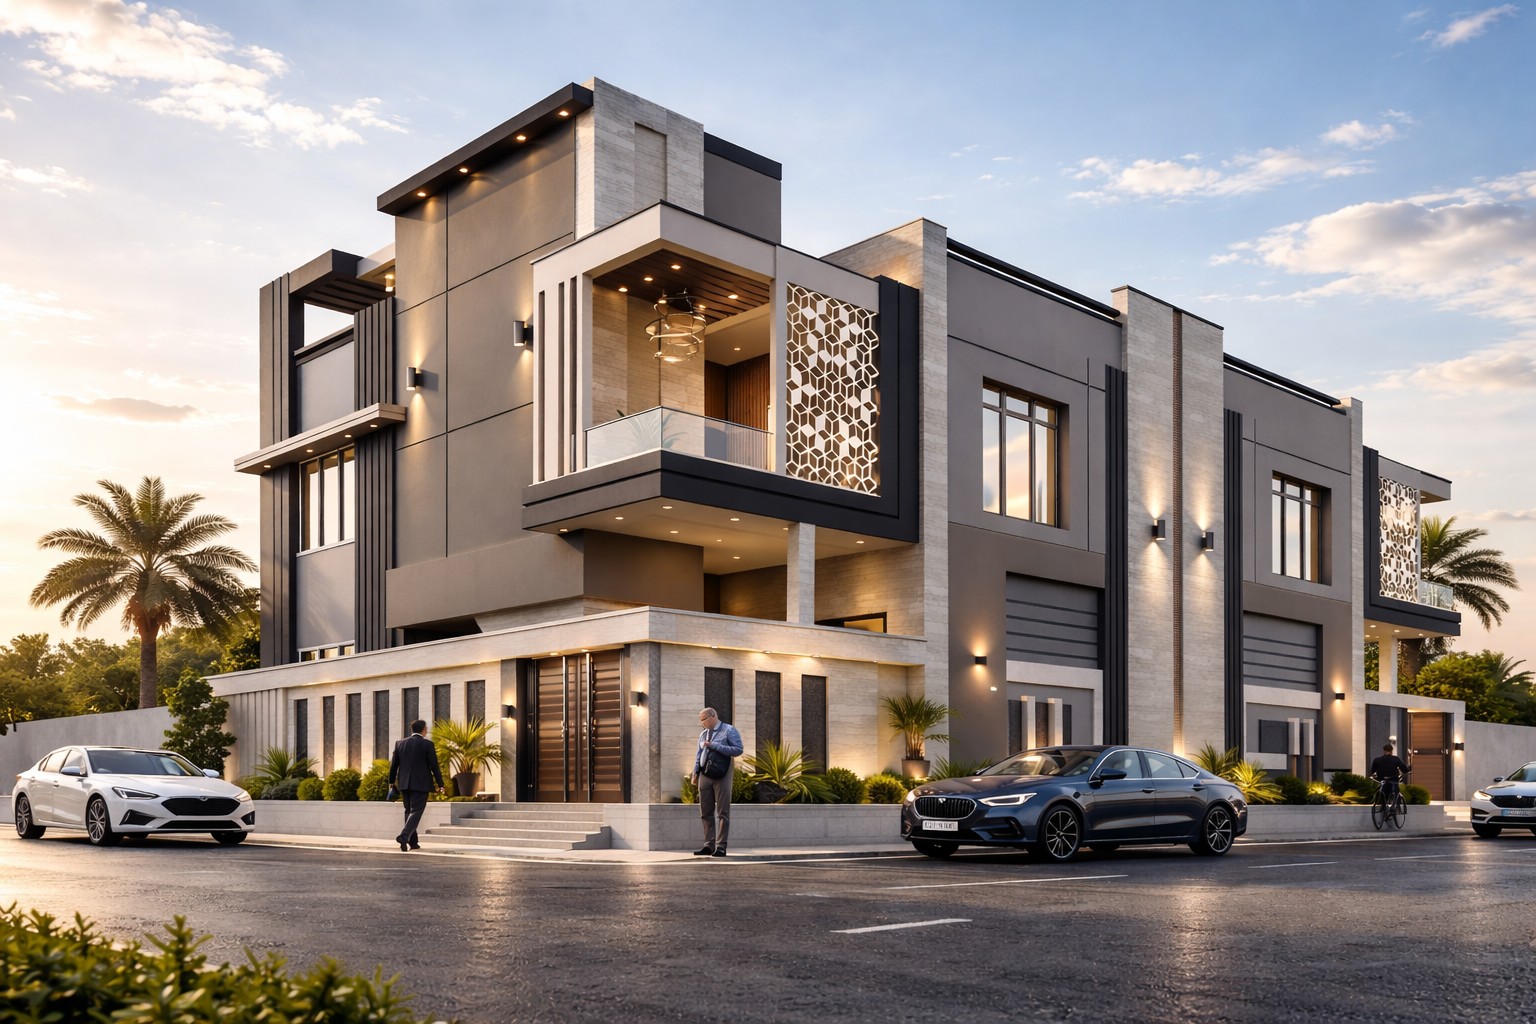
Our exterior design services focus on creating modern, striking facades that immediately communicate the character and quality of your project to anyone who sees it.
We carefully study proportions, materials, textures, and lighting to develop elevations that enhance curb appeal while staying true to the surrounding context and climate.
Every exterior we design is built to elevate the identity, aesthetics, and market value of your property, making a lasting first impression on clients, tenants, or buyers.
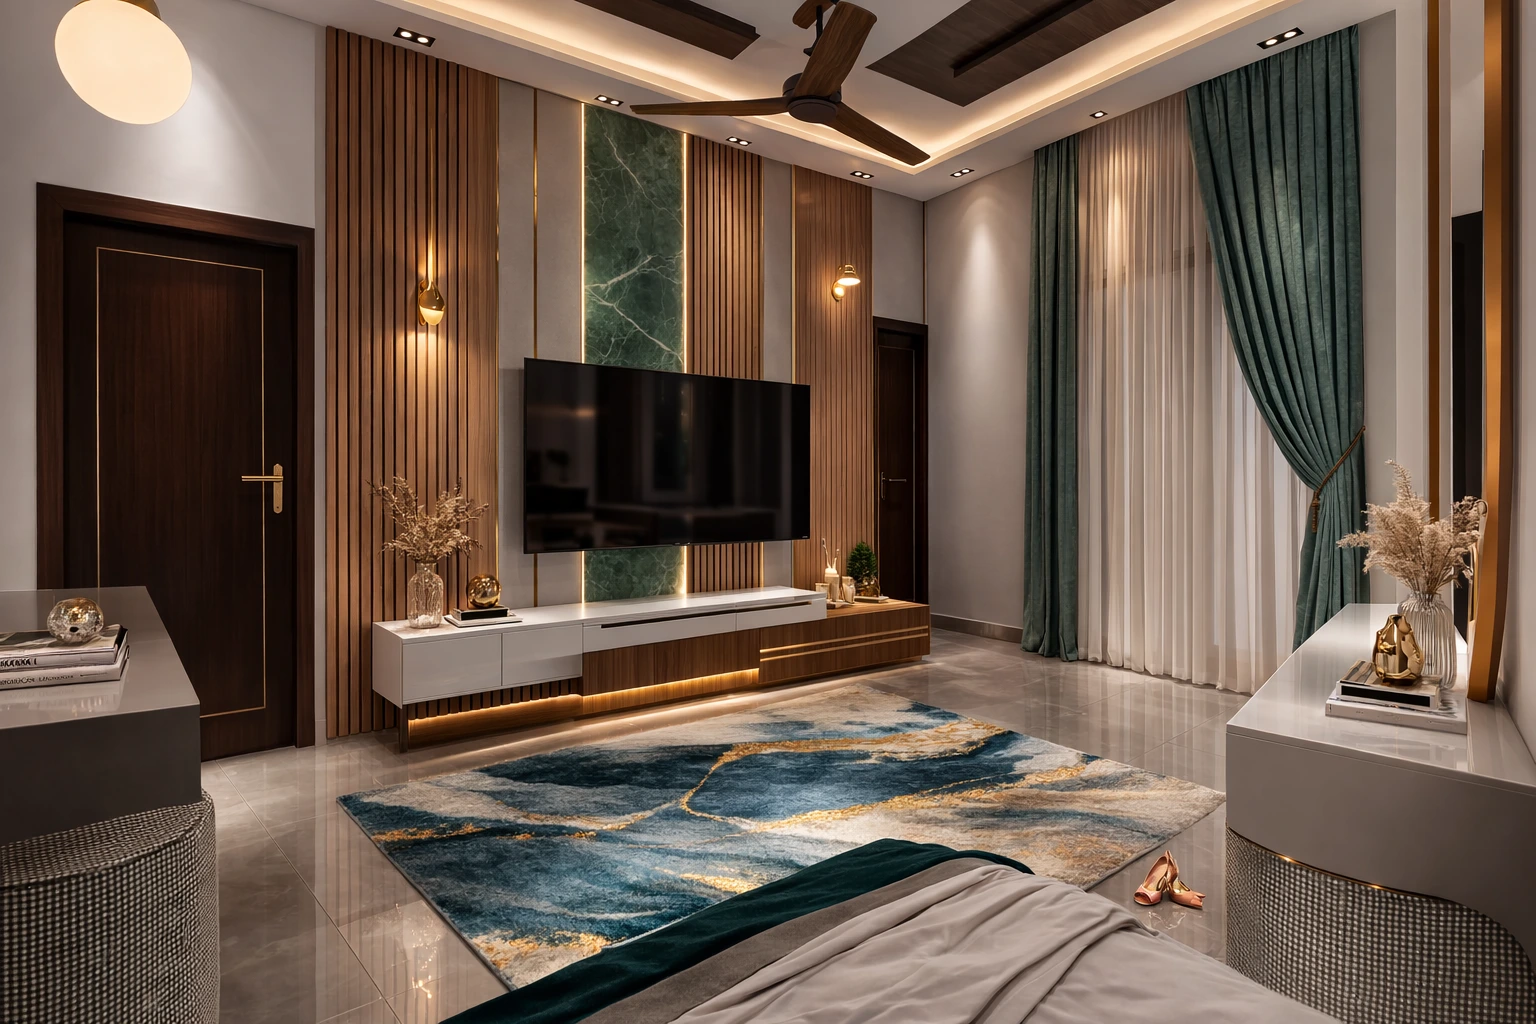
We design functional and elegant interior spaces that respond to how people actually live and work, balancing comfort, flow, and visual appeal in every room.
From space planning to material selection, lighting, and finishes, our interiors are tailored to suit residential, commercial, and hospitality environments of any scale.
The outcome is a cohesive interior experience that reflects your brand or lifestyle while remaining practical, comfortable, and easy to maintain over time.
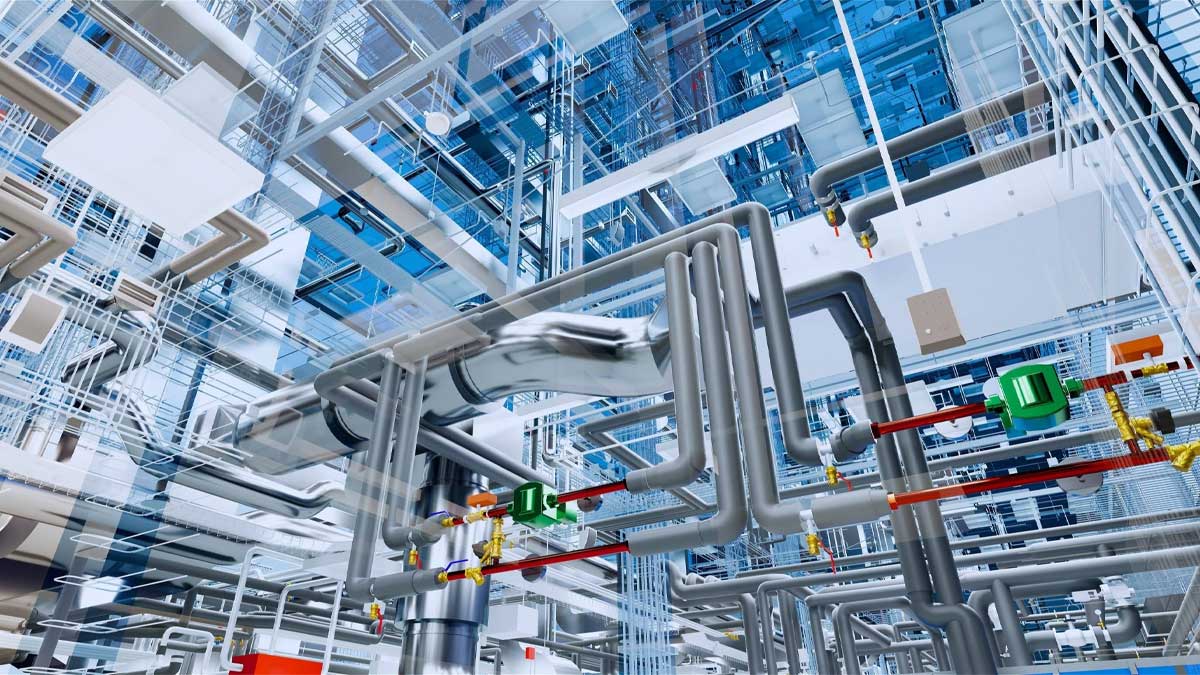
Our MEP design services deliver efficient Mechanical, Electrical, and Plumbing solutions engineered specifically for the demands of your building type and usage.
We coordinate closely with the architectural and structural design to ensure all systems are integrated seamlessly, avoiding clashes and costly rework during construction.
The result is a building that performs reliably, meets energy efficiency targets, and provides safe, comfortable conditions for occupants for years to come.
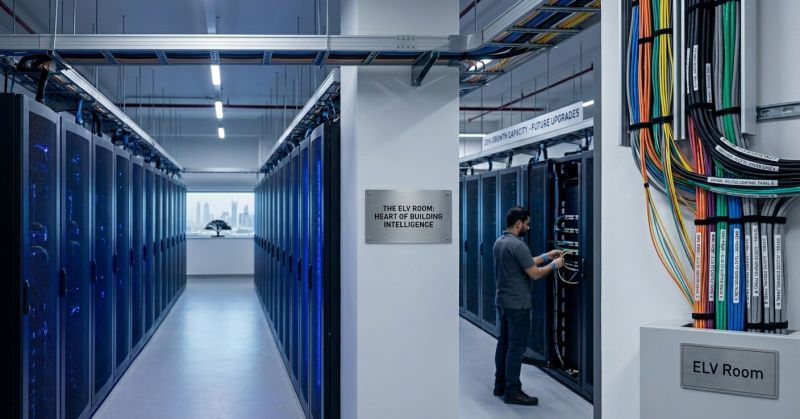
We design comprehensive Extra Low Voltage systems covering smart building automation, security, CCTV, access control, and communication infrastructure.
Our ELV designs are planned to work seamlessly with the building’s architecture and other engineering systems, ensuring smooth installation and future scalability.
This gives your project a secure, connected, and intelligent environment that meets modern expectations for safety, convenience, and building management.
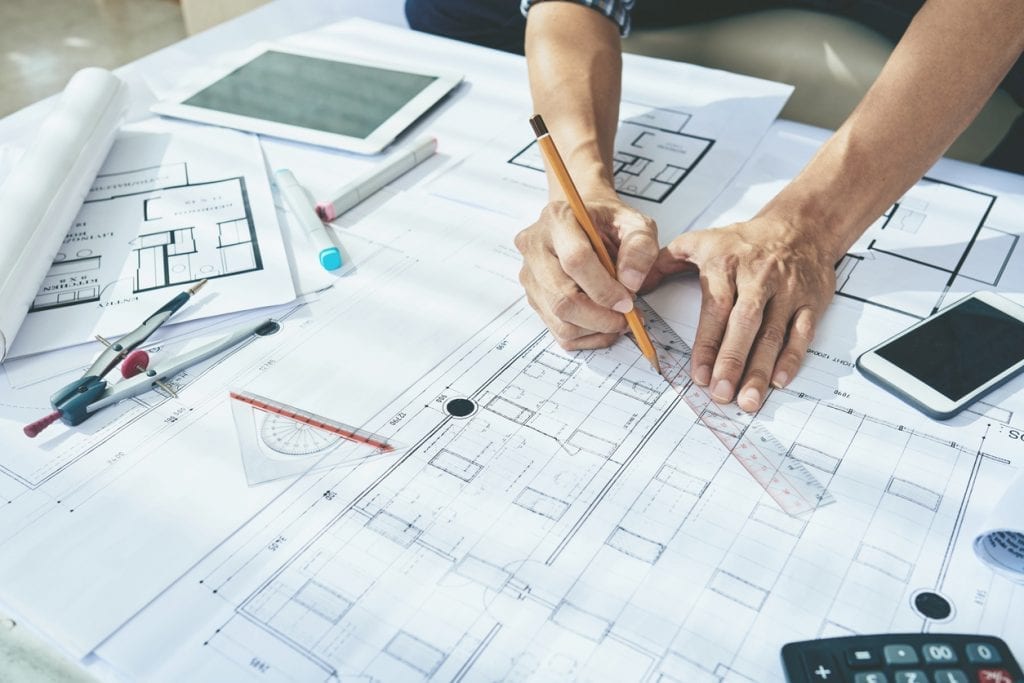
We produce accurate, detailed technical working drawings that translate design concepts into clear, buildable documentation for every discipline involved in the project.
Our drawings are prepared with strict attention to dimensions, specifications, and coordination between architectural, structural, and MEP layers to avoid on-site conflicts.
This ensures smooth project execution, faster approvals, and better communication between designers, contractors, and site teams throughout construction.
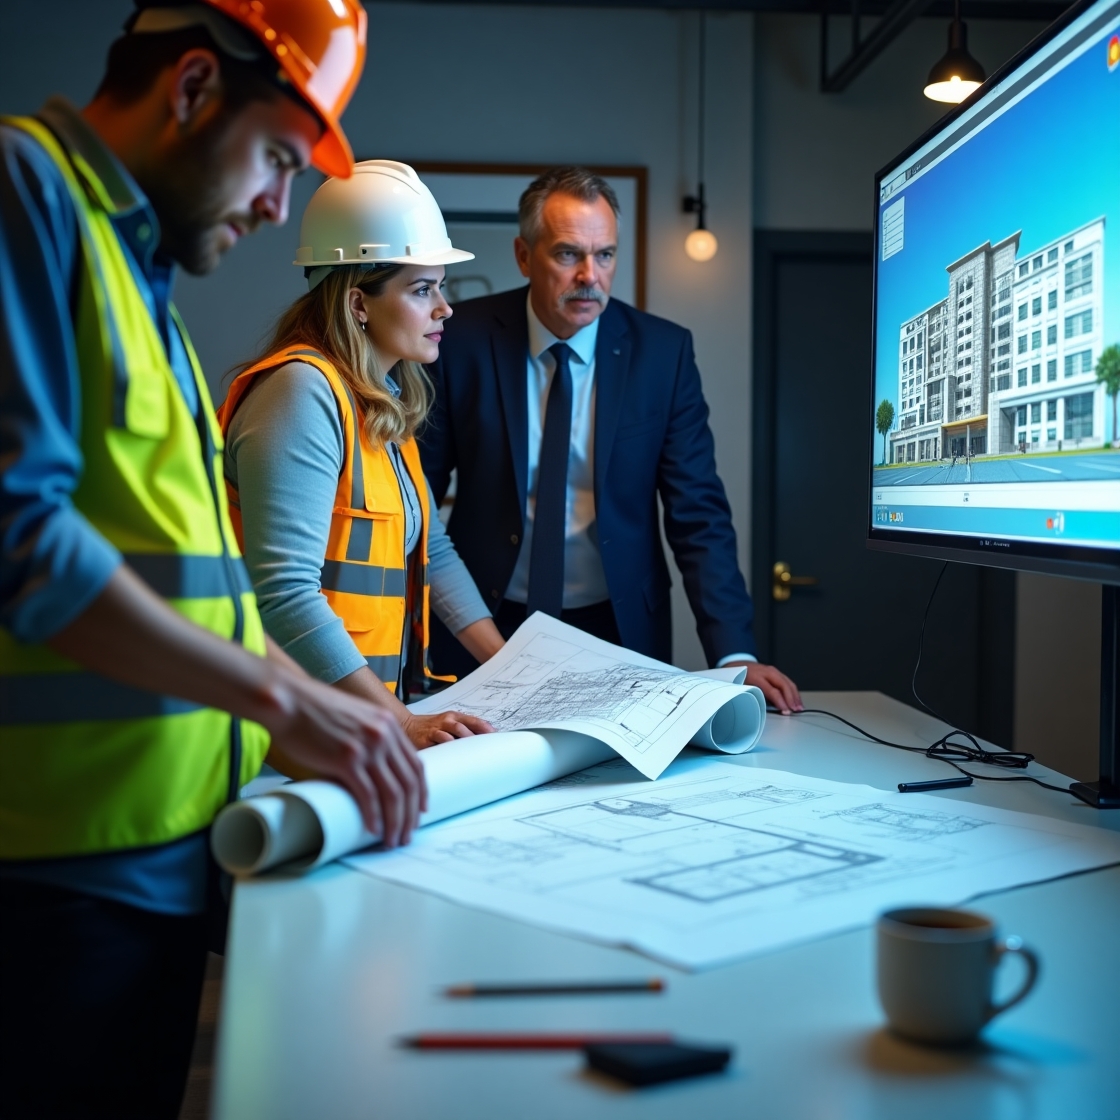
We transform technical concepts, drawings, and BOQs into realistic, compelling 3D presentations that communicate your project’s value clearly and persuasively.
Our visualizations are designed specifically for proposals and pitches, helping clients, investors, and stakeholders understand the scope and quality of the work at a glance.
This makes complex technical information accessible and visually engaging, strengthening your presentations and improving approval and conversion rates.
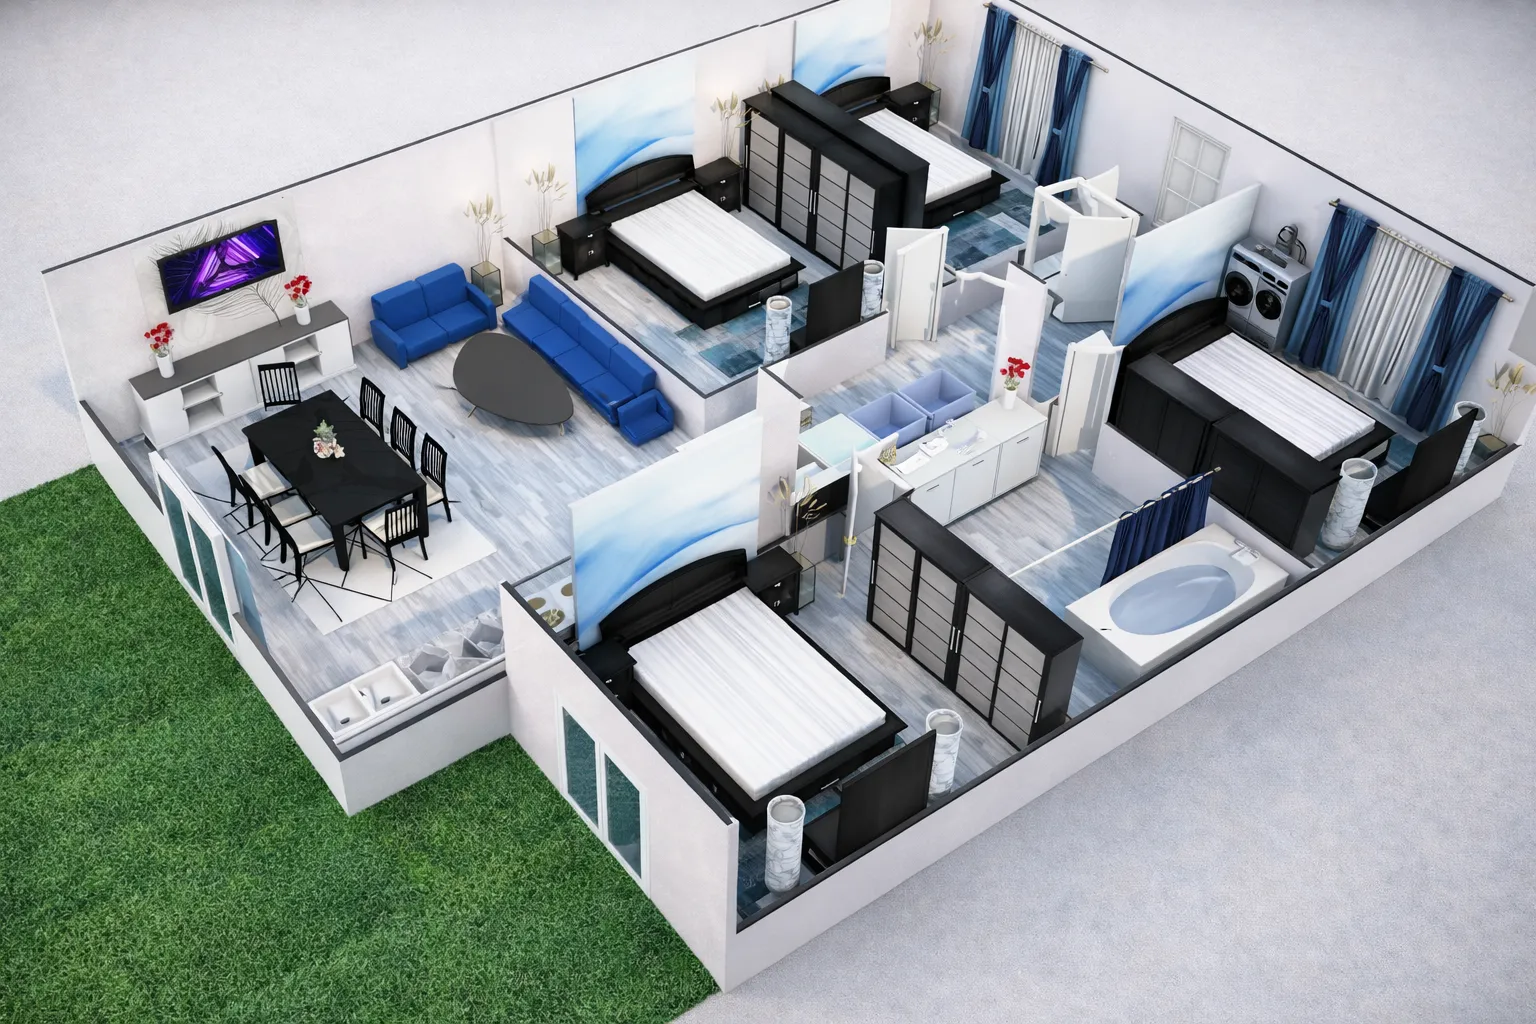
Our 2.5D modeling and rendering service produces high-quality visual presentations that clearly communicate concepts, layouts, and spatial relationships.
This format strikes a balance between simple 2D plans and full 3D renders, offering clarity and depth without the time and cost of complete 3D production.
It’s an efficient way to present early-stage concepts, layout options, or masterplans in a visually engaging and easy-to-understand format.
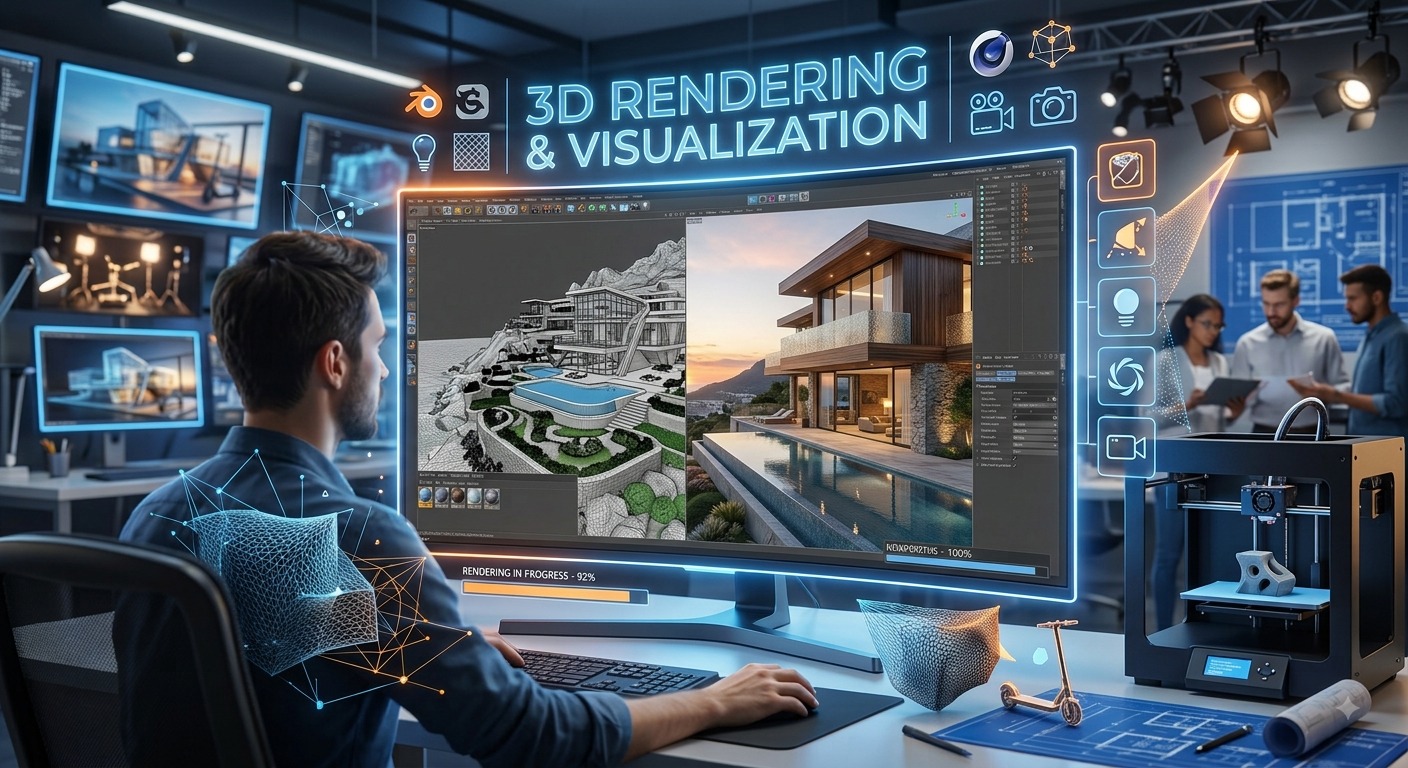
We produce photorealistic 3D renders that allow you to visualize your project in full detail long before construction begins.
Every render is carefully crafted with accurate lighting, materials, and context to give a true sense of scale, mood, and design intent.
This helps clients, investors, and design teams make confident decisions, catch design issues early, and market the project effectively.
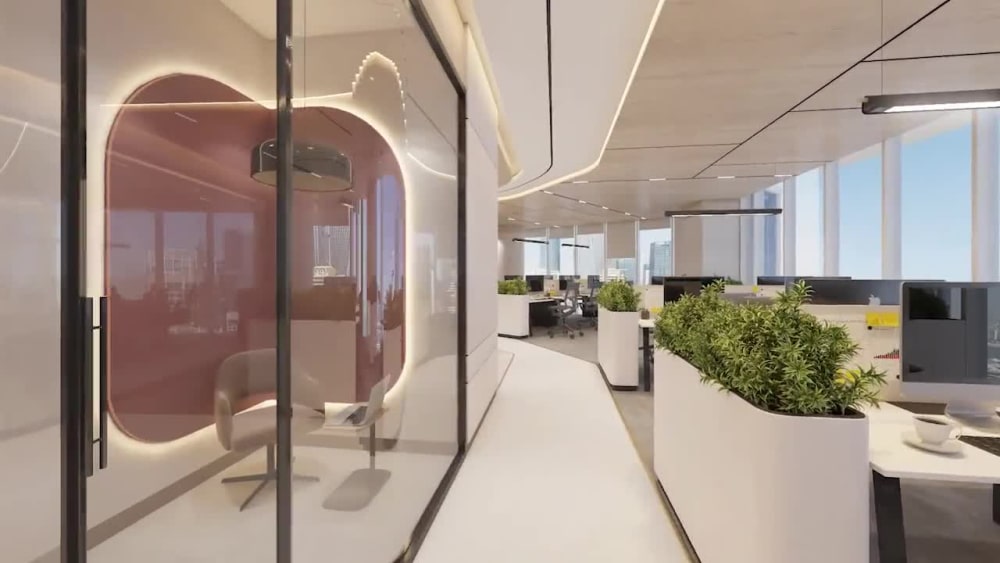
Our 3D animation and cinematic walkthrough service brings your project to life through immersive, realistic motion sequences.
We showcase every space, detail, and design feature in a cinematic format that captures the true experience of moving through the finished project.
This is a powerful tool for marketing, presentations, and stakeholder engagement, leaving a strong and memorable impression.
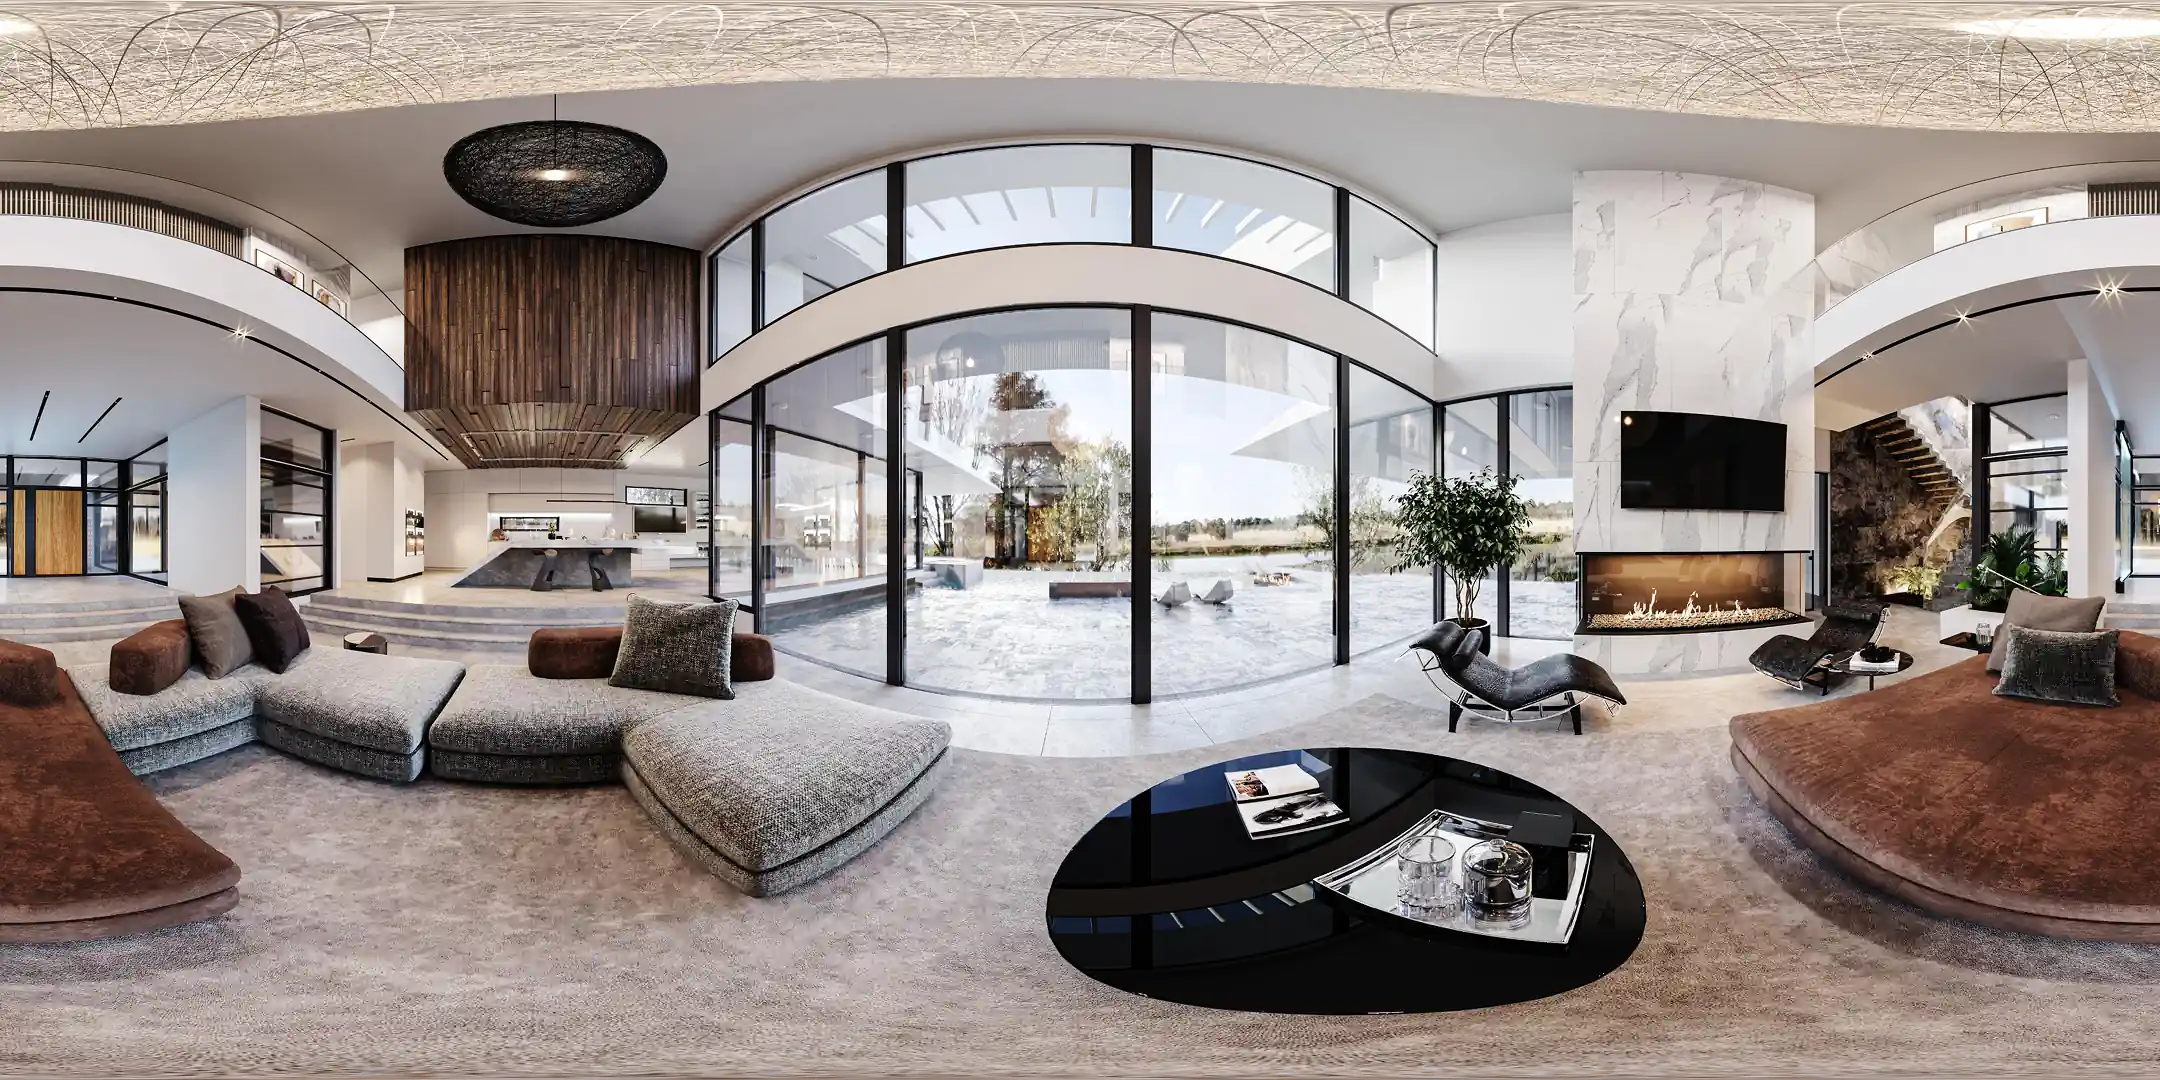
We create interactive 360° virtual tours and panoramic VR experiences that let clients explore spaces long before construction is complete.
Users can navigate freely through rooms and areas, gaining a genuine sense of scale, layout, and design quality from the comfort of any device.
This immersive approach builds client confidence, supports remote decision-making, and sets your presentations apart from standard static visuals.